Engineering & Construction
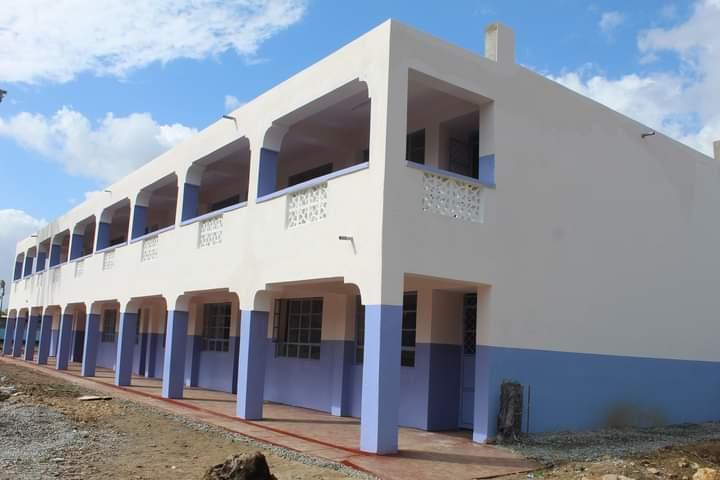
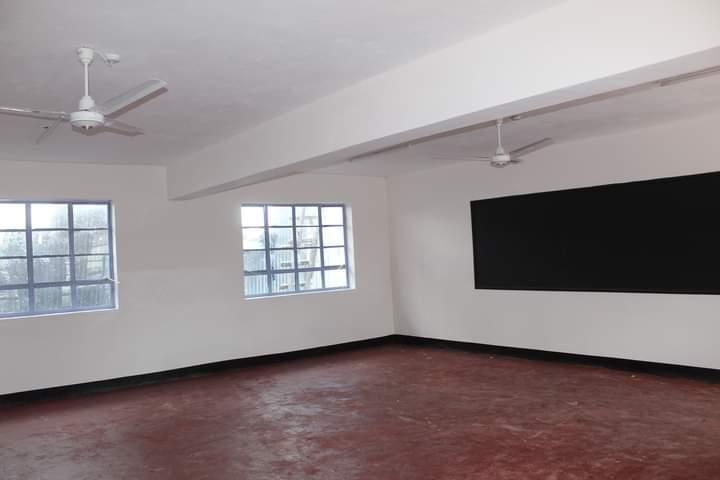
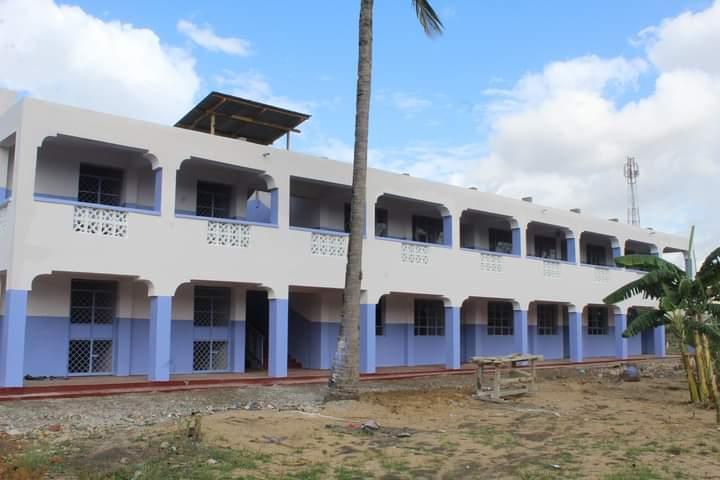
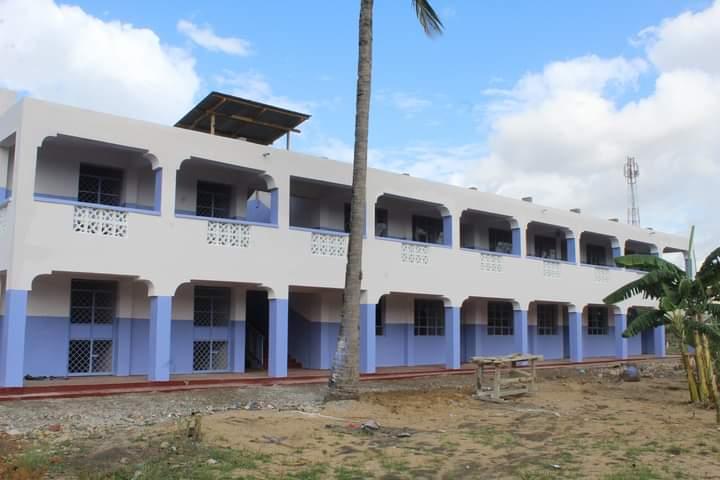
The proposed project involves the construction of a modern six (6) classroom block comprising a ground floor and first floor at Mwembelegeza Primary School. The development is intended to address the increasing demand for adequate classroom space, improve the learning environment, and support quality education by providing safe, durable, and well-ventilated learning facilities.
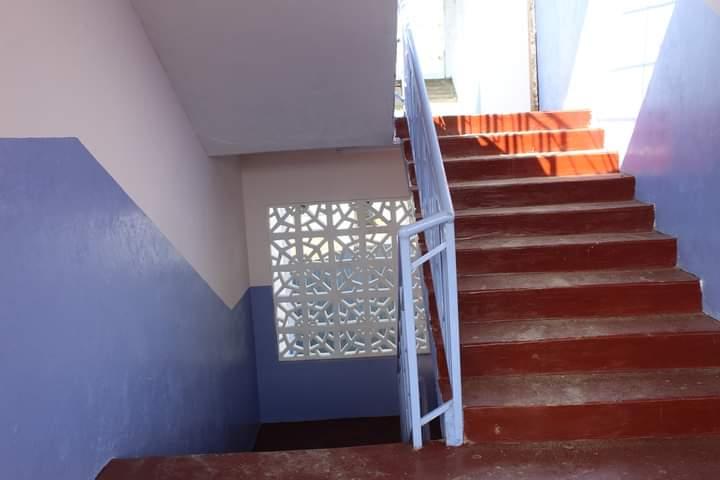
The works will include site preparation, excavation, reinforced concrete foundations, masonry walling, reinforced concrete columns, beams and suspended slab, roofing works where applicable, plastering, floor finishes, painting, installation of doors and windows, electrical installation, plumbing and drainage works, rainwater disposal, external works, and all associated mechanical and electrical services. The building will be constructed in accordance with the approved architectural and structural drawings, the Ministry of Education standards, the National Construction Authority (NCA) regulations, and all applicable Kenyan building codes.
The project will utilize quality construction materials and skilled workmanship to ensure a safe, sustainable, and long-lasting facility that enhances the school's capacity to accommodate more learners.
| Item | Description |
|---|---|
| Project Name | Proposed Construction of 6 No. Classrooms Block (Ground & First Floor) |
| Location | https://kisauni.ngcdf.go.ke/project/mwembelegeza-primary-school/ |
| Client | Ministry of Education / School Management Committee |
| Contractor | African Memsap Technology Limited – Foundation Stone: Memsap |
| Building Type | Educational Facility |
| Structure | Ground Floor + First Floor |
| Number of Classrooms | 6 Classrooms |
| Scope of Works | Earthworks, foundation, reinforced concrete frame, masonry, roofing, plastering, painting, electrical, plumbing, drainage, doors & windows, finishes and external works |
| Purpose | Increase classroom capacity and improve the learning environment |
| Construction Standards | Ministry of Education Standards, NCA Regulations, Kenya Building Code and approved drawings |
| Expected Outcome | A modern, safe, accessible and durable classroom block that supports quality education and accommodates growing student enrolment. |
The Proposed Construction of a 6-Classroom Block (Ground and First Floor) at Mwembelegeza Primary School is an educational infrastructure project aimed at expanding the school's learning facilities to meet the increasing enrolment of pupils. The project will deliver six modern classrooms designed to provide a safe, comfortable, and conducive environment for teaching and learning.
The works include all civil, structural, architectural, electrical, plumbing, and external works necessary to complete the building to operational standards. Upon completion, the project will enhance access to quality education, reduce classroom congestion, improve learner performance, and provide a durable facility that will serve the school community for many years. The construction will be carried out with strict adherence to quality, safety, environmental, and regulatory requirements to ensure successful project delivery.